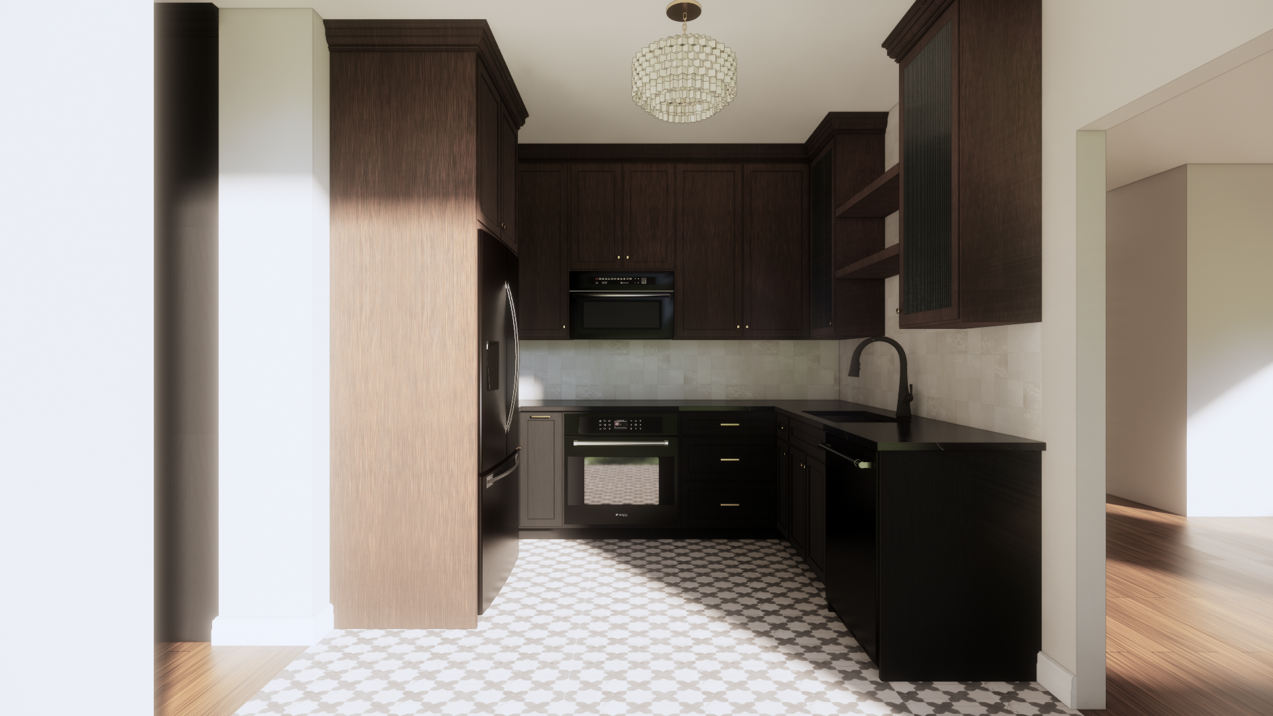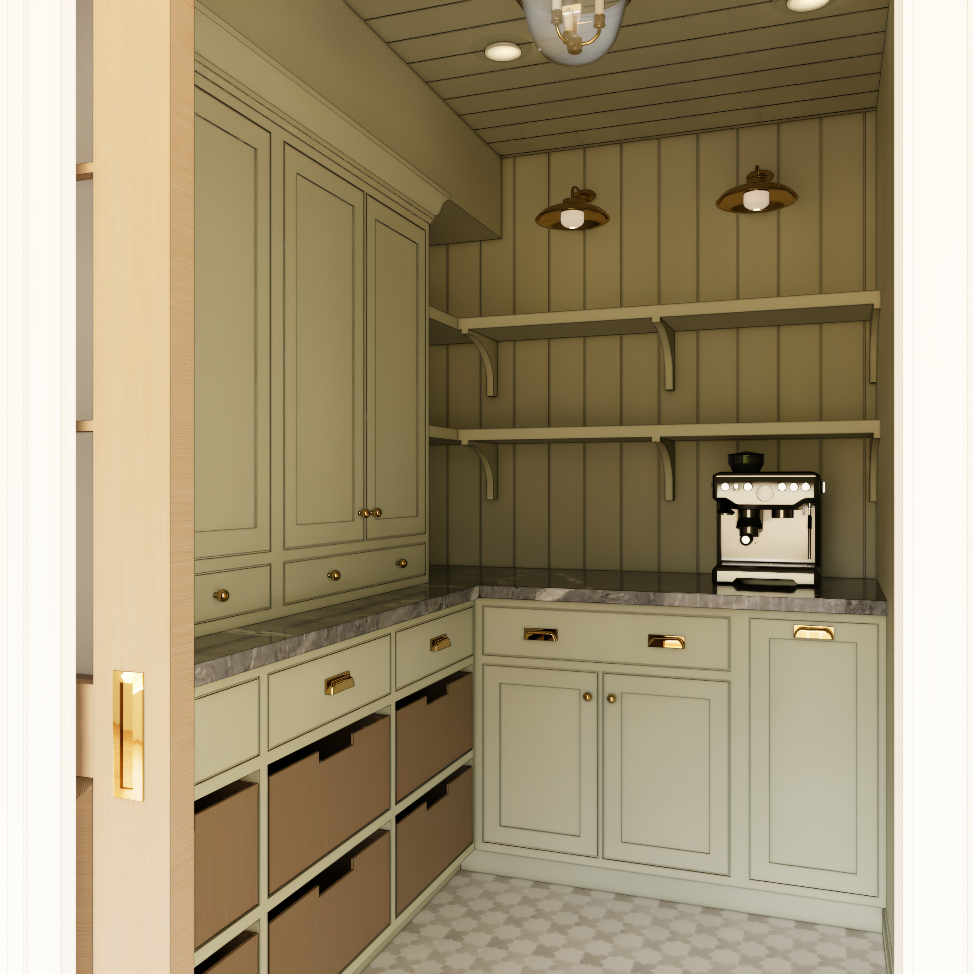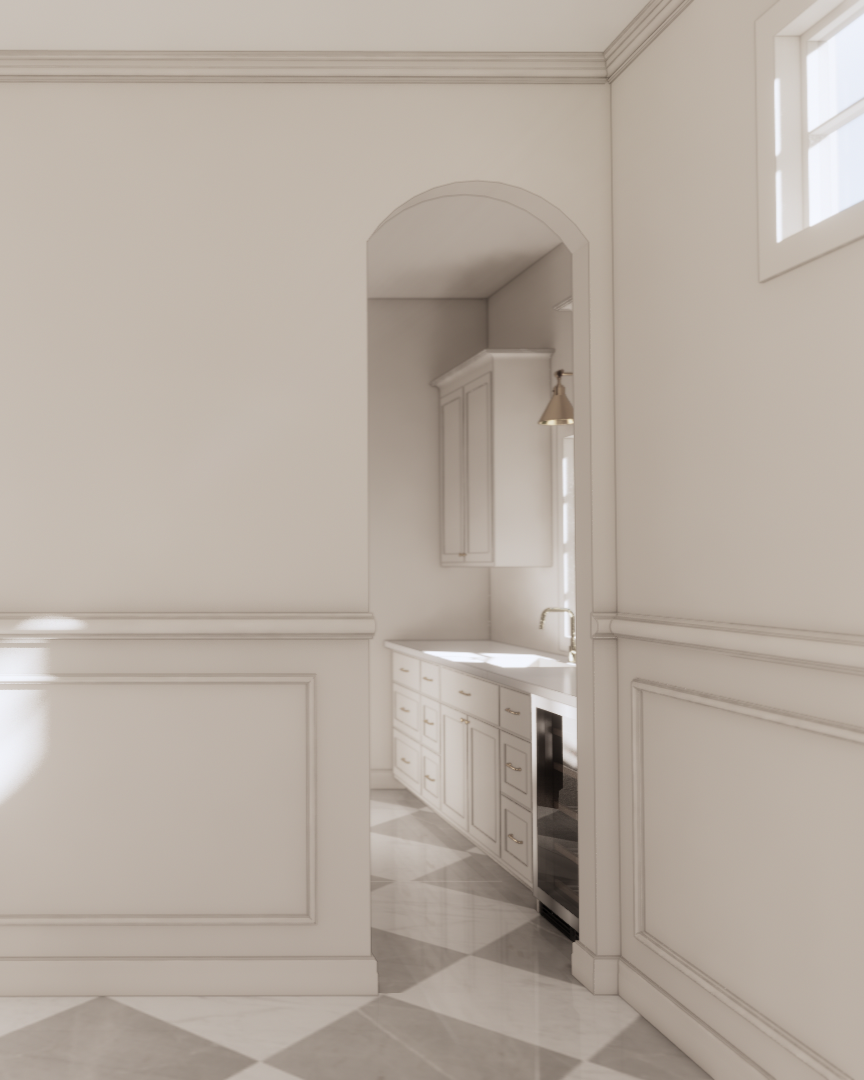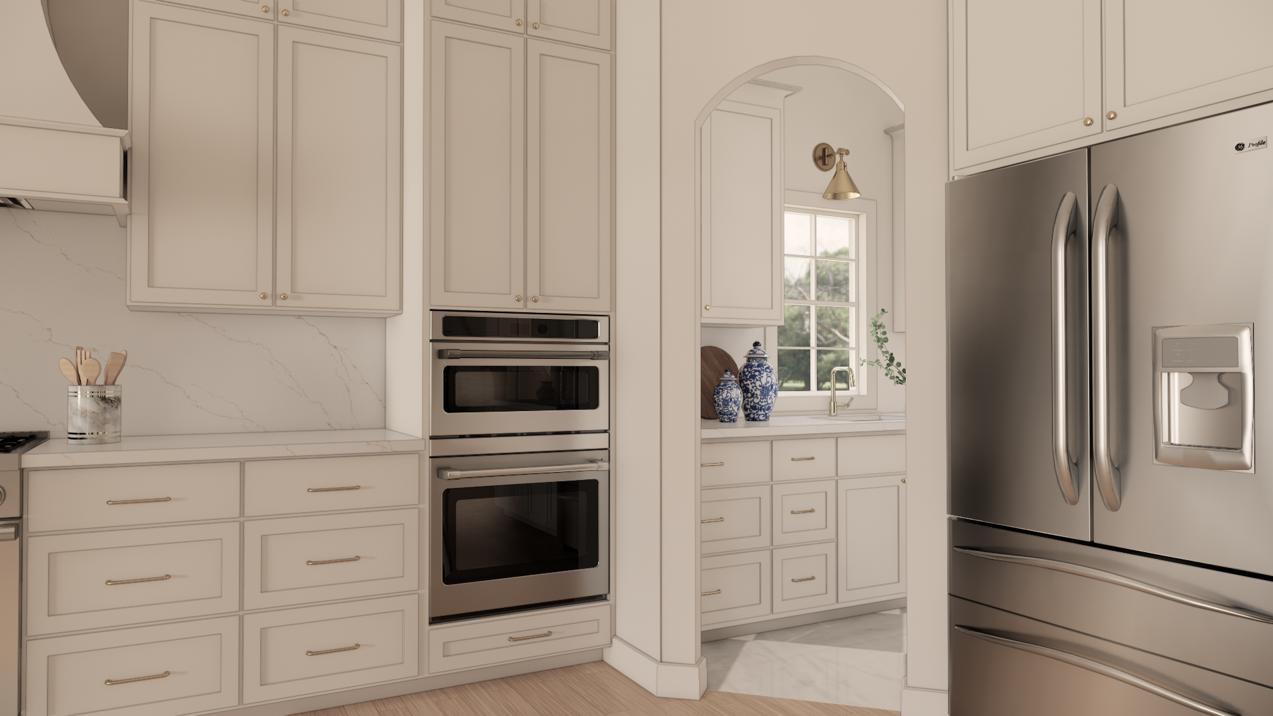
PANTRY DESIGN
Shelf depths, appliance garages, and what actually needs to sit at eye level, planned around how you shop and store rather than a stock cabinet configuration.
Every space I design includes
A scaled 3D model of your actual space
Renderings in my signature style
Cabinetry elevations with real dimensions, where the room calls for them
Every finish, fixture & material selected and specified
Full furniture, lighting & decor sourcing
A styled concept presentation
A shoppable inventory with direct links
One round of revisions
Most homes I design are more than one room, and every project is quoted as a single, all-in investment based on your scope.